
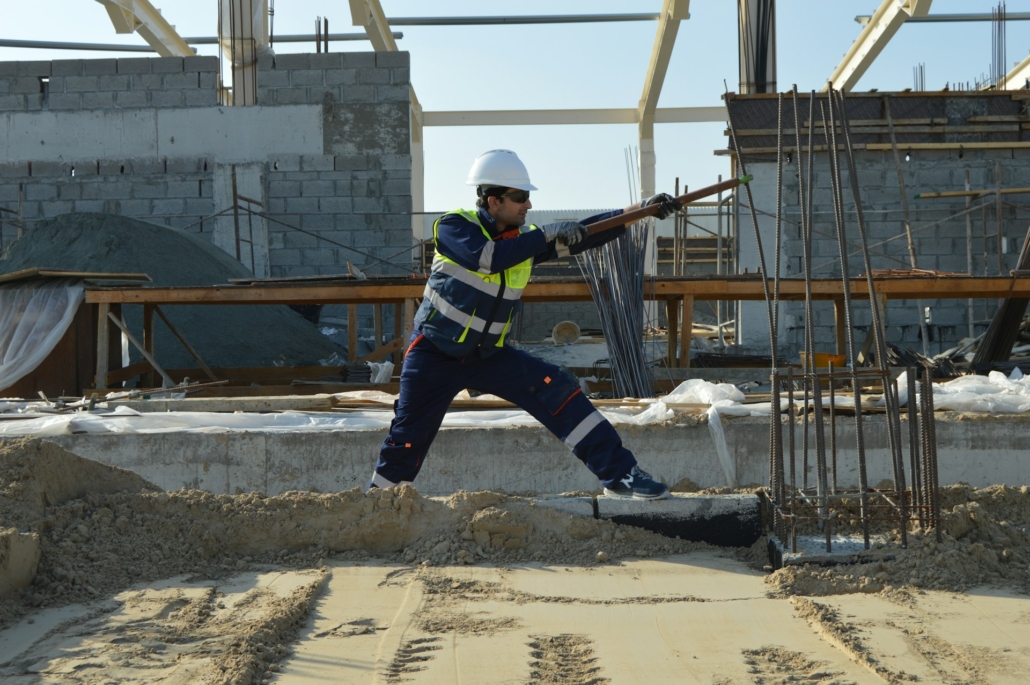
What Happens When New Home Construction Meets a Narrow Brisbane Block
What Happens When New Home Construction Meets a Narrow Brisbane Block
A narrow block can put you close to the Brisbane neighbourhood you love without giving up the chance to create a home that feels generous, light and easy to live in. We at Liona Constructions work with clients across Brisbane and South East Queensland on custom homes, renovations, extensions and knock-down rebuilds, always beginning with the people and the site in front of us.
Thoughtful new home construction in Brisbane is not about squeezing a standard plan onto a smaller piece of land. It is about understanding orientation, planning controls, privacy, family routines and the small opportunities that make a home feel like it belongs there. Below, we explain how we assess a narrow site, plan for space and sunlight, prepare for approvals, and build for comfortable Brisbane living.
Start with the Block, Not a Standard Floor Plan
Every narrow block has its own limits, but it also has its own potential. A pre-drawn floor plan may look appealing at first, yet it can create problems if it does not suit the slope, access points, neighbouring buildings or council requirements. Starting with a close site review helps us shape the home around the land, rather than forcing the land to suit the home.
Before design work moves too far ahead, we consider details such as:
- Block width, depth, slope and street frontage
- Easements, stormwater paths, utilities and existing trees
- Vehicle access, garage placement and room for construction equipment
- Nearby homes, privacy concerns and possible views
- Brisbane City Council overlays, setbacks and small-lot requirements
Some Brisbane blocks sit within character areas or are affected by flood-related planning controls. Others may have tricky boundary conditions or limited access from the street. These details can influence everything from the placement of windows to the shape of the roof.
A careful review can also reveal welcome opportunities. You may be able to place living areas toward the north, create a private courtyard between rooms, capture an upper-level outlook or make the driveway work more efficiently. For a knock-down rebuild, these conversations are especially helpful before plans are locked in, because early decisions can prevent major changes later.
Design for Light, Privacy and Everyday Family Living
Close neighbours do not have to mean dark rooms or closed curtains all day. With the right design choices, a narrow home can feel open while still giving you privacy where it matters. We often look for ways to bring daylight into the centre of the plan rather than relying only on windows along the side boundaries.
Features that can help a narrow home feel larger include:
- Skylights and high windows that draw in daylight
- Internal courtyards that connect rooms to the outdoors
- Voids, raked ceilings and open staircases
- Carefully placed glazing and highlight windows
- Landscaped screening around outdoor spaces
Privacy needs to sit alongside natural light. A bedroom window may need screening from a neighbour, while a living area may benefit from a taller window that brings in the sky without looking directly into the next property. Courtyards, planting and clever window placement can create a calmer, more private feel without shutting the home away.
Brisbane’s sun, humidity and summer storms also shape the way we plan. Cross-ventilation, shade, insulation, window orientation and covered outdoor areas all matter. In many homes, placing the main living zone at the rear creates a stronger link to the backyard, while bedrooms can be spread across levels to give family members more personal space. A central courtyard can become a light-filled pause between busy areas of the home.
Make Every Metre Work Harder Across Multiple Levels
When land width is limited, building upward can create the room your household needs. Two-storey and three-level homes are common options for narrow Brisbane sites, particularly when you want several bedrooms, a workspace and places to gather without making each room feel undersized.
The best layouts do more than add another floor. They give each part of the home a job. Storage under stairs, built-in cabinetry, concealed laundry areas, walk-in pantries and study nooks can reduce clutter and free up usable floor space. A multipurpose room may serve as a home office during the week and a retreat for guests or children at other times.
Garage and driveway design also need early attention. Street frontage, access conditions and council requirements can affect where vehicles enter, how much turning space is available and how the front of the home presents to the street. On a narrow block, this planning has a direct effect on the rooms behind it.
Quiet zones deserve the same care as entertaining spaces. We can separate bedrooms from open-plan living areas, position workspaces away from household noise and give busy families better circulation between floors. Rather than accepting rooms that are too large in one place and too tight in another, a new custom home can be planned around the way you actually use each day.
Prepare for Approvals, Neighbours and Construction Access
Narrow-site construction asks for good coordination long before building work begins. Plans may need input from the building designer or architect, engineer, certifier and other consultants. Bringing these people together early helps us identify site matters that could affect the design, construction sequence or timing.
Access is often one of the biggest practical considerations. Brisbane streets can have limited parking, busy traffic periods and little room for machinery or deliveries. We plan site protection, material placement and work schedules with those conditions in mind, while also keeping neighbouring properties and shared boundaries in view.
Clear communication matters throughout this stage. Nearby residents may be affected by delivery times, temporary access changes or construction activity, so it helps when expectations are addressed before work starts. During the warmer, wetter part of the year, drainage planning, weather protection and realistic programming become particularly important. Rain does not stop good preparation, but it does make site management and staging more important.
Plan Your Narrow-Block Home with Confidence
A narrow block can support a stylish, practical and highly personal home when planning begins with the site and the people who will live there. The strongest outcomes come from asking the right questions early, including how you want to use outdoor space, where you need privacy, how much storage you need and how the home should adapt as life changes.
Before purchasing land or finalising plans, take time to understand the block’s planning controls, access conditions, orientation and physical constraints. A clear brief and site-specific design can turn limited width into a home with better light, better flow and a stronger connection to Brisbane life.
Custom homes, Brisbane, Queensland
Renovations, Brisbane, Queensland
Knock-down rebuilds, Brisbane, Queensland
Bring Your Narrow Block Vision To Life
Liona Constructions can help you move from early ideas to a practical, well-considered home design. Discover how new home construction in Brisbane can be tailored to your block, lifestyle and priorities. Our team works closely with you to resolve site challenges and create spaces that feel comfortable every day. Ready to discuss your plans? Contact us to start the conversation.


Leave a Reply
Want to join the discussion?Feel free to contribute!