
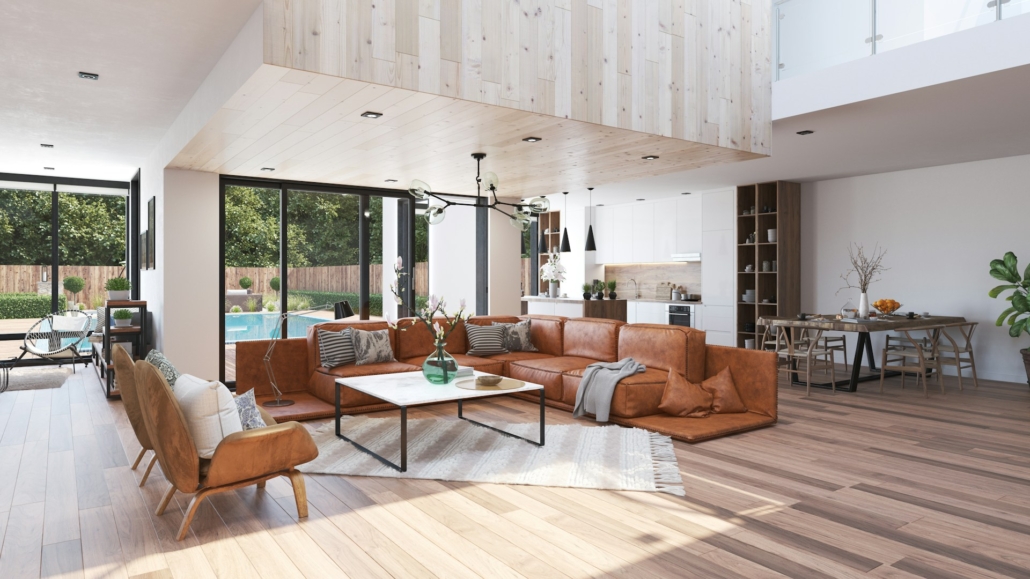
Open-Plan Vs Zoned Living for Modern Brisbane Homes
Title Tag: Open-Plan Vs Zoned Living for Modern Brisbane Homes
Meta Title: Brisbane Custom Home Builders Focused on Quality, Design & Communication
Meta Description: Liona Constructions compares open-plan and zoned living for modern Brisbane homes, helping you choose a layout suited to your family, block and lifestyle.
Open-Plan Vs Zoned Living for Modern Brisbane Homes
Your home layout shapes how every day feels, from busy school mornings to relaxed weekends with friends. At Liona Constructions, we help Brisbane and South East Queensland clients create custom homes, renovations and knock-down rebuilds that suit the way they live, rather than forcing a family into a one-size-fits-all plan.
Open-plan and zoned layouts can both work beautifully in Brisbane. The right choice comes down to your routines, block orientation, natural light, privacy needs and the way your home handles heat, shade and airflow. Late October is a useful time to think about these details, as warmer days and the lead-up to summer put indoor-outdoor living and cooling comfort firmly in focus.
Whether you are planning a new build, updating an older home or considering a rebuild, our custom home builders in Brisbane can help you weigh up connection, entertaining, noise control, flexibility and future resale appeal.
Why Open-Plan Living Suits Brisbane Entertaining
Open-plan living brings the kitchen, dining and family areas together in one connected space. It can make a home feel brighter, larger and easier to use, particularly on a compact inner-Brisbane block or a narrow lot where separate rooms may feel restrictive.
A well-planned open area also creates a natural link to a deck, patio, pool or garden. Instead of the cook being tucked away from the action, everyone can share the same space while still doing different things. This style works well for relaxed meals, family catch-ups and weekends spent moving between inside and out.
For Brisbane conditions, an open room needs more than a large opening to the backyard. We consider features that support comfort through humid days, including:
- Cross-ventilation through carefully placed windows and doors
- High ceilings and ceiling fans to help air move through the room
- Shaded glazing to manage strong sun
- Insulation and thermal planning from the earliest design stage
Without this planning, an open layout can allow cooking sounds, television noise and conversations to travel across the home. It may also place greater demands on cooling if the room faces harsh afternoon sun. Experienced modern home builders in Brisbane can create practical mini-zones within an open space through joinery, island benches, lighting, flooring and furniture placement. Good custom new home design does not need walls everywhere to give each activity its own place.
Zoned Spaces Bring Privacy and Everyday Flexibility
Zoned living separates key parts of the home so different people can use them comfortably at the same time. A parents’ retreat may sit away from children’s bedrooms, while a media room, study, guest suite or quiet lounge gives household members somewhere to step away from the main hub.
This approach can make daily life smoother when schedules do not match. You may need a quieter room for an early work call while children play nearby, or a study space that feels separate from the kitchen at homework time. Zoning can also help when teenagers want more independence or guests stay overnight.
Common ways we approach personalised home design include:
- Bedrooms placed away from living and entertaining areas
- A front lounge with a family hub at the rear
- Upstairs children’s rooms with a nearby rumpus area
- Multipurpose rooms that can shift from study to guest room over time
Separation does not have to make a home feel closed in. Wide openings, glazed doors, internal courtyards and clear sightlines can keep spaces visually connected while reducing noise and improving privacy. For long-term flexibility, we also consider ground-floor bedrooms, nearby bathrooms and adaptable living spaces that may better suit changing needs later on.
Choose a Plan That Matches Your Block and Budget
A floor plan should respond to the block before it responds to a trend. In Brisbane, slope, lot width, orientation, neighbouring homes, views, access and flooding considerations can all influence where living spaces, bedrooms and outdoor areas sit.
Rear-facing open-plan living can be a strong choice when it captures breezes and opens onto a private outdoor area. On a busier road or closely spaced site, zoned rooms may offer better privacy and help shield bedrooms or quiet spaces from noise.
Renovation planning often brings another layer of decisions. Removing a wall may affect the structure of an existing home, while a character Queenslander or post-war home may have features worth retaining. In some cases, an extension can create the extra space you need while keeping the parts of the home you love. Brisbane home renovations and extensions work best when the full layout, not just one room, is considered from the start.
Where a home is ageing, poorly arranged or difficult to alter, a knock-down rebuild in Brisbane can provide greater freedom to rethink light, airflow, storage and family zones. Early planning should account for approvals, engineering, energy efficiency, finishes, demolition or renovation work, and how the finished layout may serve your household in years to come.
Blend Open Areas with Private Family Retreats
You do not always need to choose between one large open room and a fully separated home. Many of the most comfortable modern layouts combine an open kitchen, dining and family area with dedicated breakout spaces nearby.
A media room can contain movie-night noise. A study nook can give children a place to work without isolating them from family life. Sliding doors, cavity sliders and screened sitting areas can open a room when people are together, then create quiet when the household needs it.
Flexible planning can include:
- Sliding or stacking doors between living zones
- Built-in study nooks with storage
- Adaptable guest rooms or hobby spaces
- Quiet lounges set slightly apart from the main family area
- Storage that keeps shared spaces calm and easy to use
The number of rooms matters less than how well they connect. Clear circulation, sensible storage, daylight and ventilation help open and zoned homes feel comfortable. We see this across Brisbane, from character-home renovations in Paddington and Ashgrove to larger family homes and rebuilds in Carindale, Indooroopilly, Ascot and the bayside. Each area brings different block shapes, streetscapes and family needs, so the layout should always feel personal rather than copied.
Paddington, Brisbane: Character-home renovation
Ashgrove, Brisbane: Family home renovation
Carindale, Brisbane: Custom family home
Indooroopilly, Brisbane: Knock-down rebuild
Ascot, Brisbane: Custom home project
Plan Your Ideal Brisbane Home Layout
Open-plan living can suit households that value connection, natural light and easy entertaining. Zoned living can offer privacy, quieter rooms and more flexibility as family routines change. Often, the strongest result is a thoughtful mix of both, with a generous shared hub and private places to rest, work, play or host guests.
Before settling on a floor plan, think about where your family spends time now, what frustrates you about your current home and how those needs may change. A layout that works through Brisbane summers should also remain comfortable, practical and enjoyable in every season beyond.
Bring Your Ideal Layout to Life
At Liona Constructions, we turn your ideas into a custom home that supports the way you want to live. Work with modern home builders in Brisbane who can tailor every detail to your block, lifestyle and design preferences. When you are ready to discuss your new home, contact us to arrange a consultation with our team.


Leave a Reply
Want to join the discussion?Feel free to contribute!