
Everything to Know Before Adding a Storey in Brisbane
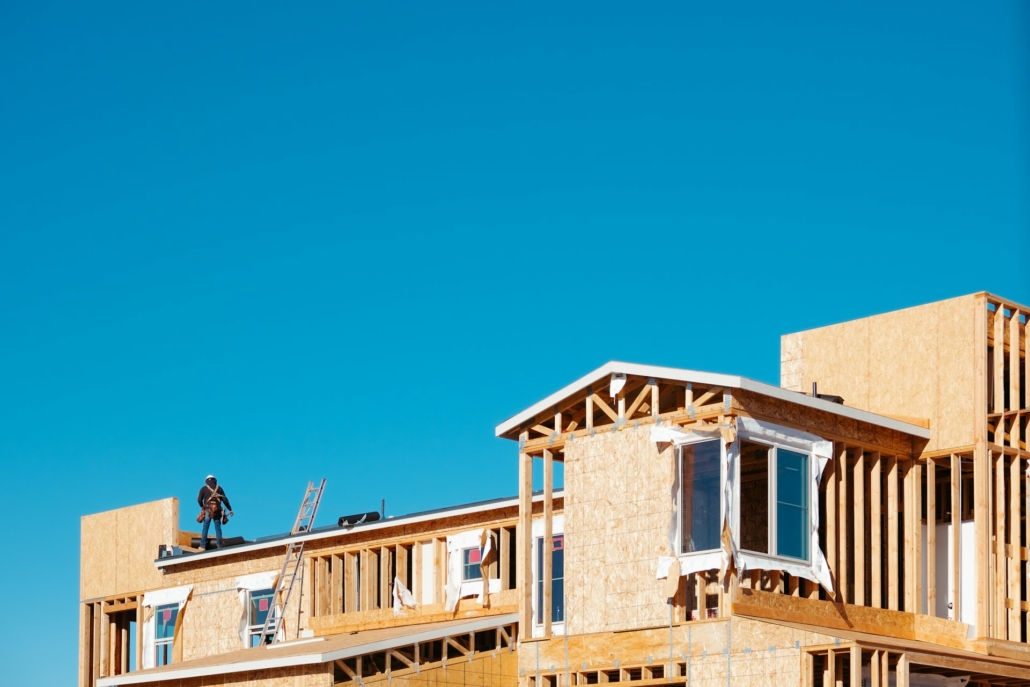
When space starts to feel a bit tight and moving isn’t on the cards, adding a level can be a smart way to stretch out your living area without leaving the street you love. A second storey opens up options for growing families or for those who simply want more room to work, relax, or add value to their home. For anyone considering a home extension in Brisbane, now is one of the better times to plan. As the city shifts into spring, the weather tends to work in our favour and construction schedules are starting to fill up.
But turning one storey into two isn’t something to jump into without a solid plan. There’s more to consider than just design ideas or colour schemes. Location, permissions, structure and layout all play a part in what’s possible. A bit of thinking upfront can make the building phase smoother and help avoid problems down the track.
Local Rules, Zoning and Council Approvals
Before you touch the roof, it’s worth knowing what your local area allows. Every suburb within Brisbane has its own set of planning rules tied to zoning and character overlays. Height limits, boundary setbacks and heritage protections can all affect the design and layout of your second storey.
- Most second storey additions need building approval through a private certifier or Brisbane City Council
- In character-listed areas, such as some older inner suburbs, planning approval might be needed even for changes at height
- Rules around sunlight access, privacy, and impact on neighbours can limit how far up you go or where windows are placed
These planning details shape what’s possible. In some cases, a slight tweak in roofline or window style can make the difference between gaining fast approval or needing months of back-and-forth. Getting the right advice early helps avoid delays.
Structural Limits of the Existing Home
Not every home is ready to handle a second level without some help. The frame beneath needs to be strong enough to carry more weight from above, and older homes often need adjustments to make that happen.
- Builders check the current foundation for cracks, uneven settlement or limits in load-bearing capacity
- Internal walls may need upgrading if they’re taking on new loads from above
- Timber homes may have aged materials that require replacement or reinforcement
Sometimes, we find hidden issues once we open up the roof. Common fixes include stronger footings under key points or adding steel beams to support wider spans. These decisions are made before the design is final so there are fewer surprises later.
Planning for Layout, Access and Liveability
Adding height changes more than just the shape of your house, it also affects how it feels to live in. Getting the layout right means thinking through how the spaces connect and whether the home still works day to day.
- Stairs usually go where it disrupts the rest of the house the least, often near existing hallways or entry points
- Ceiling height in the new level must meet building code, and might need a steeper roof or different structure to allow that
- Ventilation and airflow can shift when new walls and floors are added, which might make ground-floor areas darker or hotter
We often work with these things by adjusting window placement or adding skylights. A well-planned top level brings in light and air without leaving the lower floor feeling boxed in.
Good planning also makes day-to-day life easier while building work is happening. Deciding ahead of time how to manage dust, noise, and daily routines can make the process much less stressful for the whole household.
Budgeting Without Guesswork
Every second storey build is a bit different, so the cost depends on more than just how many extra rooms are added. Structure, design, permits, material choices, and timing can all change the total.
- Wall and roof removal, temporary supports, and lifting materials up a level all add to the workload
- Council planning costs and certificate fees are separate from building costs
- Some homeowners choose to move out during parts of the build, which adds to expenses
Preparing for these costs early makes all the difference. Letting builders know your priority, whether it’s budget, space or finish, means we can shape the plan to match, not break, expectations.
Keep in mind that material prices can also shift, and weather impacts may change the project timeline. Having a little flexibility in your budget and schedule ensures you are not caught out if things change unexpectedly as the work gets underway.
Good Timing and Seasonal Conditions
Brisbane’s spring weather tends to bring fewer disruptions than summer or winter, which is why September is often a good starting point. By this time, the chill has eased and we’re not yet dealing with summer storms or high humidity.
- Spring works best for open-topped builds, like when the roof is off and timing matters most
- Summer storms can pause framing or roof work, so beating that rush with a September start makes scheduling easier
- Council and certifiers usually have more room in their schedules now than they will later in the year
Planning now means you’ve got better shot at hitting the start date you want, with fewer delays from weather or admin hold-ups.
Spring is also a great time for builders to manage site access, as the drier weather can make it easier for deliveries and movement around the property. Good scheduling now can help avoid bottlenecks once heavy rain returns, which sometimes happens at the end of the year.
Building Up, the Smart Way
If you like where you live but need more from your home, adding another storey can give that extra space without needing to give up the neighbourhood. It often works better than building out, especially if your block size is limited or outdoor space matters.
We start every second storey discussion by looking at the basics, what your area allows, what your structure can carry, and what the final layout should give back in comfort and space. Living through a build can be stressful, but with a plan that fits both the house and those in it, the end result is usually worth every step involved.
A project like this can seem daunting, but breaking things down makes choices easier at every stage. Trust your instincts, stay involved in the planning, and lean on experienced professionals when making key decisions. That way, your finished extension will blend in with your street while also giving your home a new and modern feel.
Ready to enhance your home while keeping the spaces you cherish? We specialise in creating designs that add value and function to your property, taking into account your structure, suburb and everyday lifestyle. With careful planning, you can enjoy a smoother build and a home that fits your needs for years to come. From expanding living areas for growing families to increasing storage or capturing better views, we’ve guided many homeowners through a seamless and rewarding home extension in Brisbane. At Liona Constructions, we manage every aspect including layout, timing and approvals to ensure your project stays on track, so contact us when you’re ready to begin the next step.


Leave a Reply
Want to join the discussion?Feel free to contribute!