
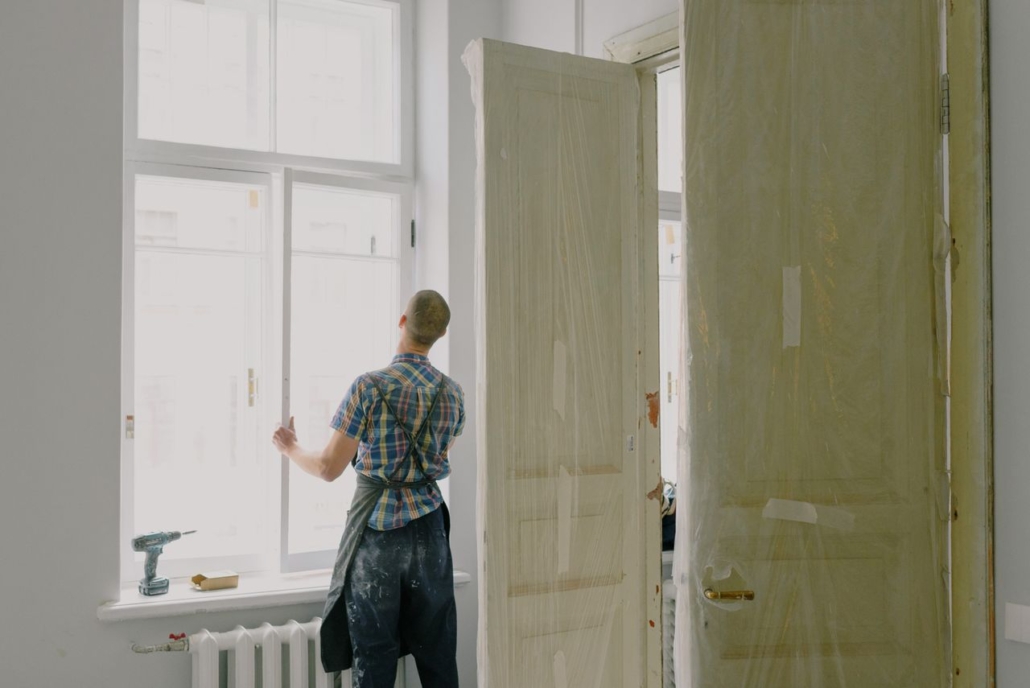
Making Older Brisbane Homes Ready for Major Renovations
Many older homes across Brisbane capture a charm that’s hard to replace, but they often weren’t built with today’s living standards in mind. From narrow kitchens to ageing wiring, these homes carry with them a mix of personality and practical challenges. As we head into the end of winter, the air gets a little warmer and homeowners start thinking about large updates they’d like to begin in the spring.
Planning home renovations in Brisbane means knowing not just what you want the home to become, but what you’re working with. Before choosing finishes or fixtures, it’s a good idea to look at the parts of the home that tell the real story, like the structure, layout, and existing utility connections. Careful preparation at the beginning saves time, money, and stress down the track.
Checking the Basics: Structure, Roof, and Foundations
Older Brisbane homes often hide their wear and tear behind plasterboard or under floorboards. Before any serious work starts, we always take time to check how sound things really are.
- Look at the timber framing for signs of movement: bowed walls, sloping floors, or creaking joints can all be clues
- Roofs built decades ago may not match today’s pitch standards, and any sagging can point to frame weakness or past water damage
- Subfloors on stumps or piers need to be checked for termite activity, sinking, or rot, especially in humid or wet weather zones
We often find that issues in these areas will need attention before making other changes, like adding rooms or knocking out walls. Upgrading anything else is difficult if the base of the home isn’t doing its job properly. If these things go unchecked, they can affect your renovation plans further down the line. It makes sense to address possible repairs now to prevent having to undo any new work later on.
Planning Around Outdated Floor Plans
Many older homes were built for a different way of living. Smaller rooms, long halls, and doors everywhere made sense years ago but don’t always work for how people want to use space now.
- Separate dining rooms and kitchens may feel cramped; combining them can create flow and functionality
- Limited storage needs thoughtful upgrades, not just more cupboards jammed into corners
- Extensions and earlier renovations sometimes used different levels or materials, which can change how spaces connect
Before making changes, we try to understand how the original house was constructed and where to adjust square metreage without risking rooflines or disrupting structural balance. Keeping the changes clean and logical helps the final result feel like one house rather than a patchwork of updates. It’s useful to sketch out how your family uses every room, including spaces that are underused, so the new layout makes sense for everyone. Sometimes what seems like a small update leads to a completely new way to enjoy the house.
Electrical and Plumbing Considerations in Older Homes
Homes built decades ago weren’t wired to power dishwashers, smart fridges, or heated towel rails. Pipes might still be metal or clay, which are more likely to clog, leak, or break under pressure.
- Fuse boxes and switches may not handle the load of modern appliances
- Old plumbing systems may be shallow or brittle, which can make shifting a kitchen or bathroom more difficult
- Hidden junctions or short cable runs can delay new installations
This part of a renovation can take longer than planned if surprises show up behind the walls. We recommend allowing time for checks and fixes early when scoping out the project. You can then decide whether to upgrade just one part of the home or rewire and replumb more broadly for future use. Paying attention to these elements helps avoid problems that can interrupt your daily use of the home. It’s a good idea to set aside a part of your renovation budget for these checks so nothing comes as a shock later on.
Preparing for Council Regulations and Heritage Overlays
Brisbane has many character suburbs and heritage zones, and not every home can be changed freely. Depending on location, the outside look, roof type, or even the fence may need approval to modify.
- Character overlays protect specific facades or building styles, which might limit the materials or colours you’re allowed to use
- Raised Queenslanders may need extra steps for access adjustments if adding height or major surface areas
- Plumbing and insulation requirements might have changed since your home was built
Approvals can slow things down, particularly if you need multiple site visits or supporting documents. Clear plans that show how you’ll respect the original features while improving functionality usually help move things along faster. Sometimes, council reviews will bring up extra requirements that aren’t always obvious at first, so preparing clear drawings and seeking local advice can help the application be smoother. Knowing the regulations ahead of time means you can adjust your plans quickly if changes are needed.
Making the Layout Work for Modern Living
Not every part of an older home needs to be removed or rebuilt. Many of them have solid bones, good light, and timber that still holds strong. The key is knowing where to trim and where to keep.
- Large timber windows or decorative ceilings might be worth keeping, trimmed with new paint or fittings
- Using open shelving, lower cabinetry, or non-load-bearing walls can soften angular spaces
- Improving airflow through vents or more thoughtful window placement can make a big comfort difference
We often redesign around the home’s strongest points, adjusting things like flooring levels or ceiling heights to suit what’s already there rather than forcing modern ideas to fit old spaces. Good design means making changes that feel natural, not forced. Keeping the character details that add value and charm blends old and new and makes the renovation feel more welcoming. Even a small refresh, like better lighting or gentle adjustments to doorways, can deliver a result that welcomes everyone in the family.
Renovating with Confidence and Clarity
Old homes can seem like a puzzle, especially when updates and past repairs layer over each other. But that doesn’t mean they can’t become practical, fresh spaces with the right planning. Whether we’re dealing with flaky paint or outdated plumbing, the more we know up front, the better the outcome ahead.
Before diving into larger projects, get familiar with what you’re working with and what needs attention before cosmetic changes begin. A clear plan makes the process smoother and helps avoid unwanted surprises as the work progresses. Experienced builders who know what to look for can help make sense of older homes and turn slow starts into meaningful progress. Renovation does not have to be a guessing game. Even older Brisbane homes can shine again with the right foundation, layout, and strategy.
Planning to update an older property means looking beyond surface finishes to address what lies beneath, from plumbing to electrical work and uneven floors. Over the years, we’ve completed many home renovations in Brisbane where a smart approach turned potential challenges into standout features. At Liona Constructions, our experience helps us pinpoint hidden issues early and create a renovation plan that fits your goals from day one. Reach out when you want to start planning your next project.


Leave a Reply
Want to join the discussion?Feel free to contribute!